
Listing Courtesy of: MARIS - IDX as distributed by MLS GRID / Listed By: Denise Dix, Coldwell Banker Realty Gundaker; Scott Dix, Metro South
315 Mississippi Avenue Crystal City, MO 63019
Active
$395,000 (USD)
OPEN HOUSE TIMES
-
OPENSun, Aug 21:00 pm - 3:00 pm

Description
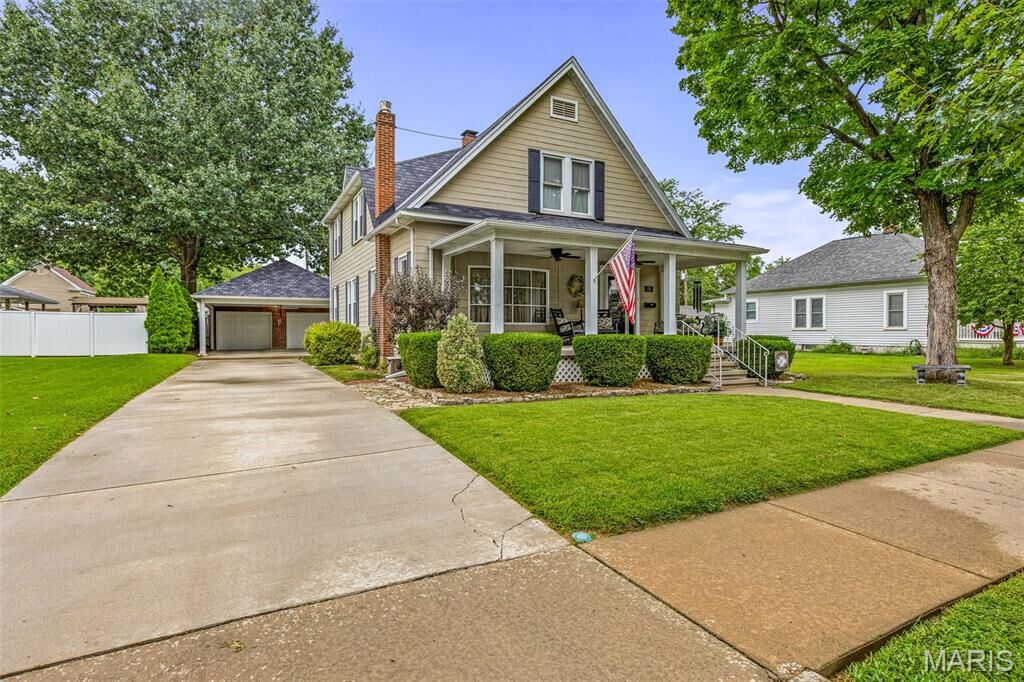
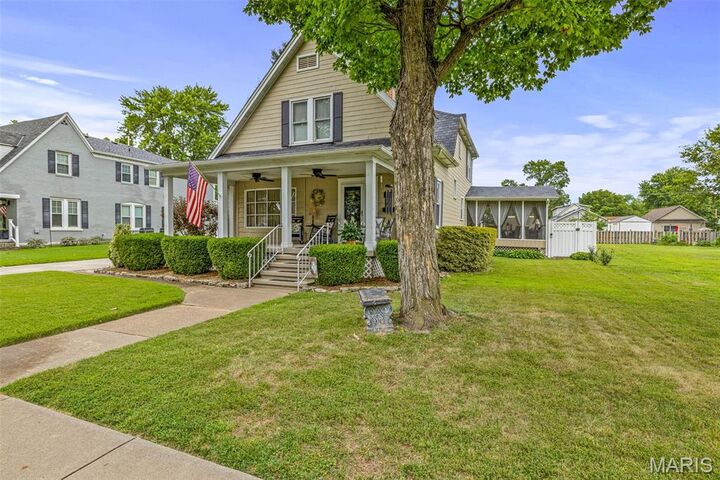
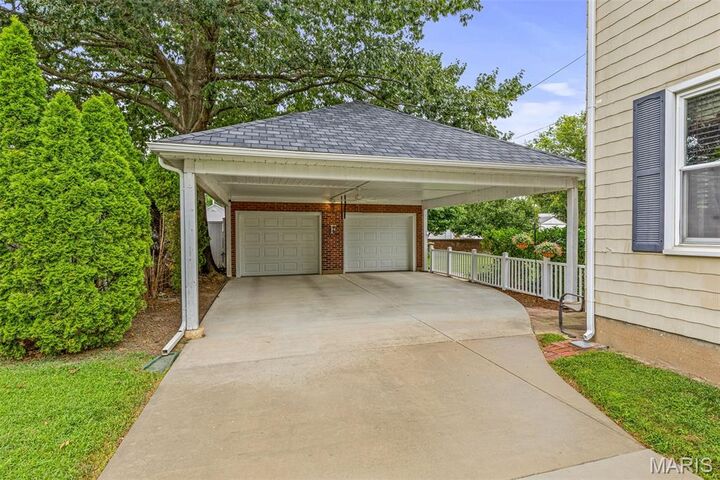
Step back in time while enjoying modern updates in this charming 4-bedroom home located on prestigious Mississippi Avenue. Rich with original character, this beautiful residence showcases stunning woodwork, coffered ceilings, hardwood floors, built-in features, and a welcoming fireplace that highlights the craftsmanship of a bygone era. The updated kitchen blends timeless charm with today's conveniences, ceramic tile flooring, coffee bar, butlers pantry, stainless appliances, pantry and ample cabinetry. Formal dining room boasts a stately chandelier and elegant crown molding. Relax on the inviting screened-in side porch or backyard patio as both are perfect for enjoying morning coffee or evening breezes. Full walk-up basement provides lots of storage for easy organization. Outside, you'll find a detached 2-car garage with extra storage/workshop space and an attached carport offering additional covered parking. Updates include roof, HVAC, windows, electric, and so much more! Combining historic elegance, spacious living areas, and modern updates, this one-of-a-kind property is a rare opportunity to own a piece of Crystal City history.
MLS #:
26047948
26047948
Taxes
$1,651(2025)
$1,651(2025)
Lot Size
8,930 SQFT
8,930 SQFT
Type
Single-Family Home
Single-Family Home
Year Built
1925
1925
Views
Neighborhood
Neighborhood
School District
Crystal City 47
Crystal City 47
County
Jefferson County
Jefferson County
Listed By
Denise Dix, Coldwell Banker Realty Gundaker
Scott Dix, Coldwell Banker Realty Gundaker
Scott Dix, Coldwell Banker Realty Gundaker
Source
MARIS - IDX
Last checked Jul 28 2026 at 4:54 AM GMT+0000
MARIS - IDX
Last checked Jul 28 2026 at 4:54 AM GMT+0000
Bathroom Details
- Full Bathrooms: 2
Interior Features
- Separate Dining
- Pantry
- Natural Woodwork
- High Speed Internet
- Entrance Foyer
- Custom Cabinetry
- Crown Molding
- Ceiling Fan(s)
- Bookcases
- Walk-In Closet(s)
- Special Millwork
- Eat-In Kitchen
- Stainless Steel Appliance(s)
- Soaking Tub
- High Ceilings
- Shower
- Workshop/Hobby Area
- Chandelier
- Built-In Features
- Center Hall Floorplan
- Laundry: Lower Level
- Historic Millwork
- Butler Pantry
- Beamed Ceilings
Subdivision
- Crystal City
Lot Information
- Landscaped
- Front Yard
- Some Trees
- Back Yard
- City Lot
Property Features
- Fireplace: Living Room
- Fireplace: Gas
Heating and Cooling
- Forced Air
- Central Air
- Ceiling Fan(s)
Basement Information
- Concrete
- 8 Ft + Pour
- Storage Space
- Unfinished
- Walk-Up Access
- Interior Entry
Exterior Features
- Roof: Architectural Shingle
Utility Information
- Utilities: Water Connected, Natural Gas Connected, Electricity Connected, Cable Available, Sewer Connected, Phone Available
- Sewer: Public Sewer
School Information
- Elementary School: Crystal City Elem.
- Middle School: Crystal City High
- High School: Crystal City High
Parking
- Garage Faces Front
- Garage Door Opener
- Garage
- Driveway
- Concrete
- Additional Parking
- Detached
- Carport
Stories
- Two
Living Area
- 2,500 sqft
Location
Disclaimer: Square footage is based on information available to agent, including County records. Information has not been verified by agent and should be verified by buyer.
Based on information submitted to the MLS GRID as of 7/28/2026 04:54. All data is obtained from various sources and may not have been verified by broker or MLS GRID. Supplied Open House Information is subject to change without notice. All information should be independently reviewed and verified for accuracy. Properties may or may not be listed by the office/agent presenting the information.
